
Medina, Washington
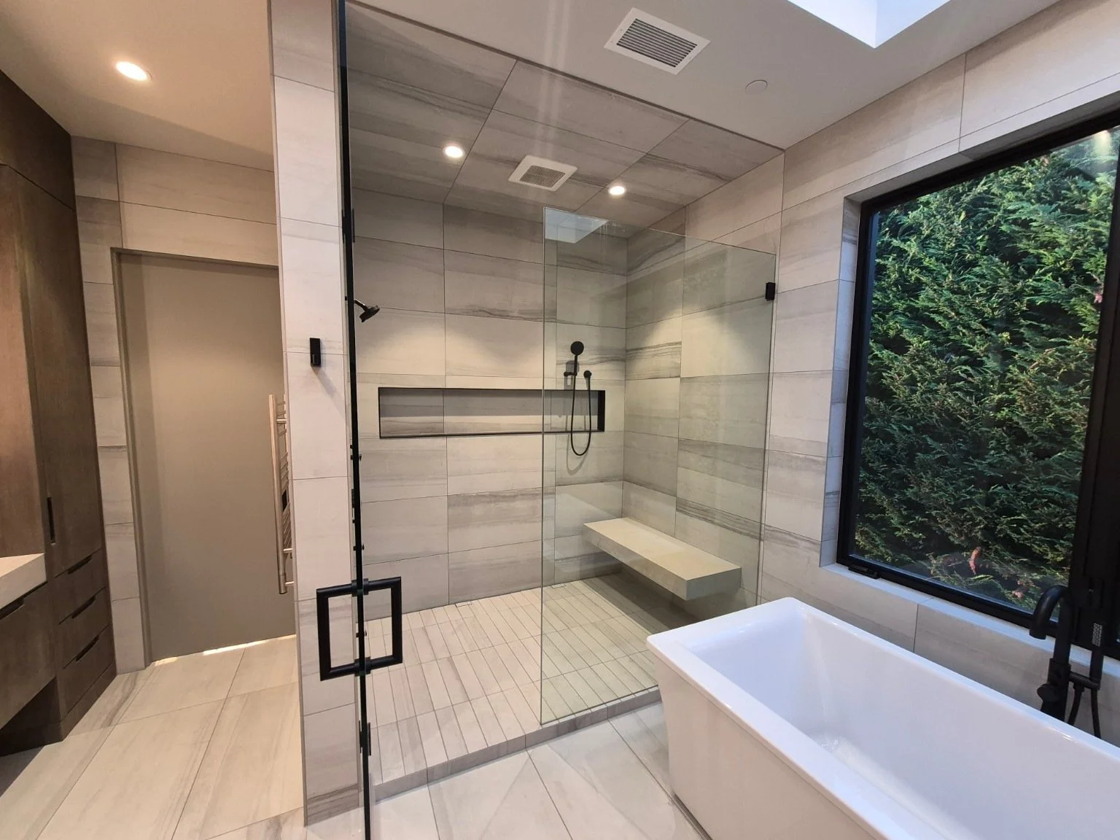
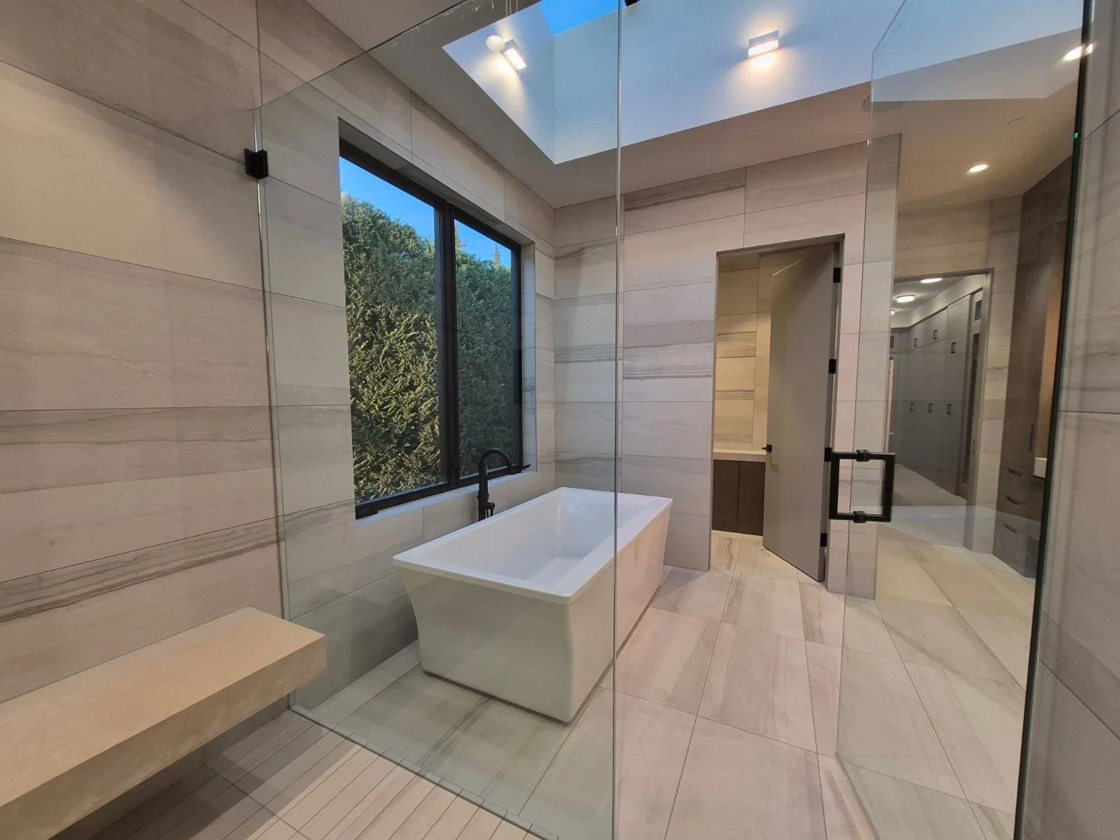
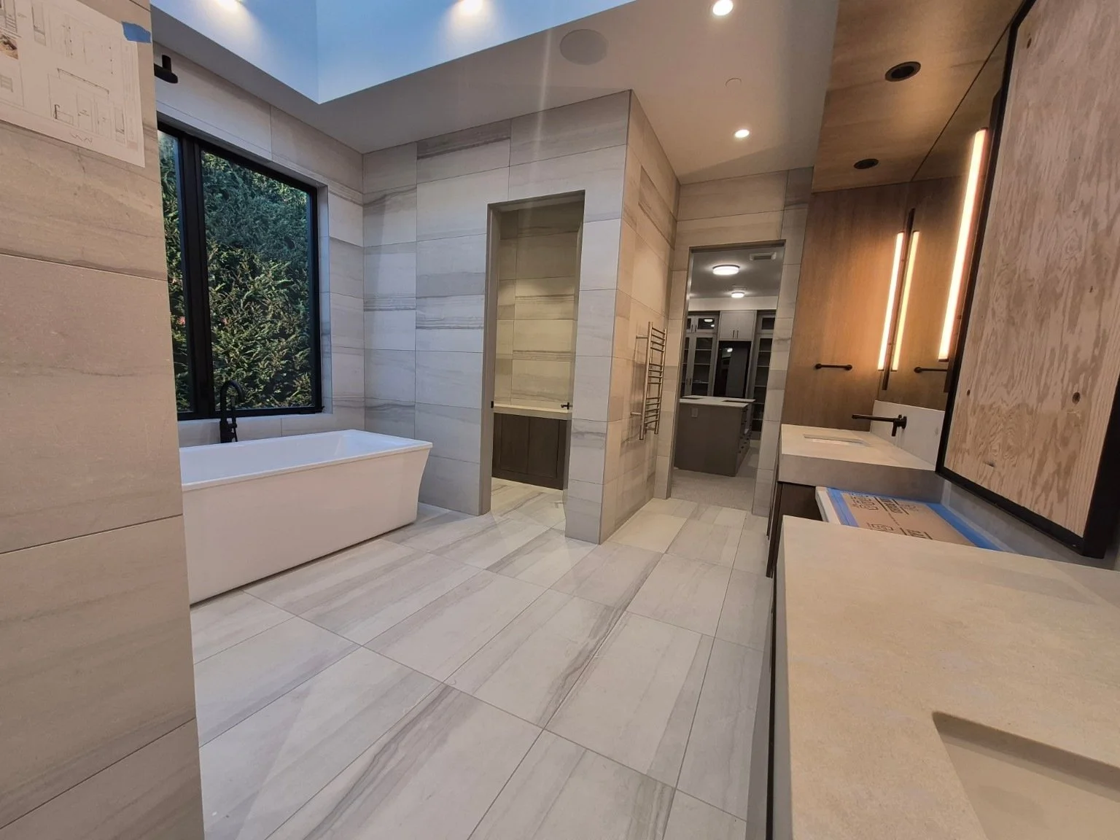
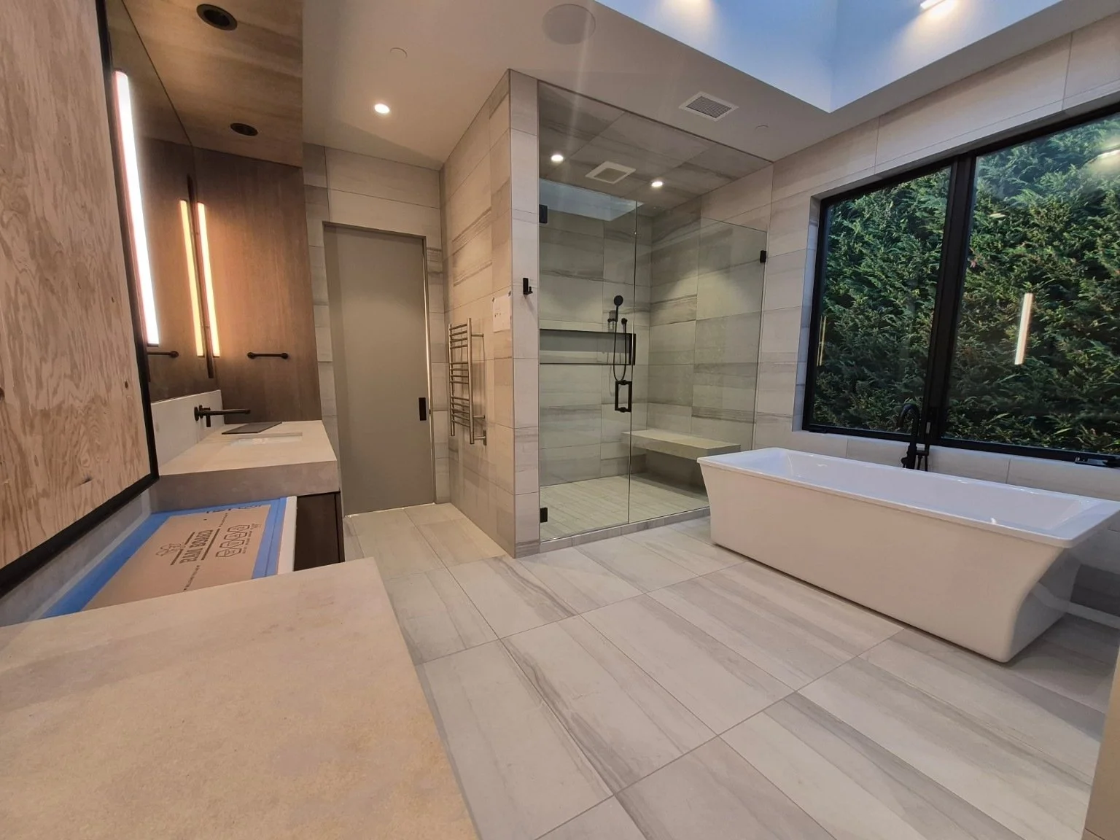
Tile connects the walls, shower and floor in this Medina bathroom. Soft horizontal veining and a consistent layout give the space a calm, cohesive finish, with careful attention to corners, transitions and the edges around each opening.
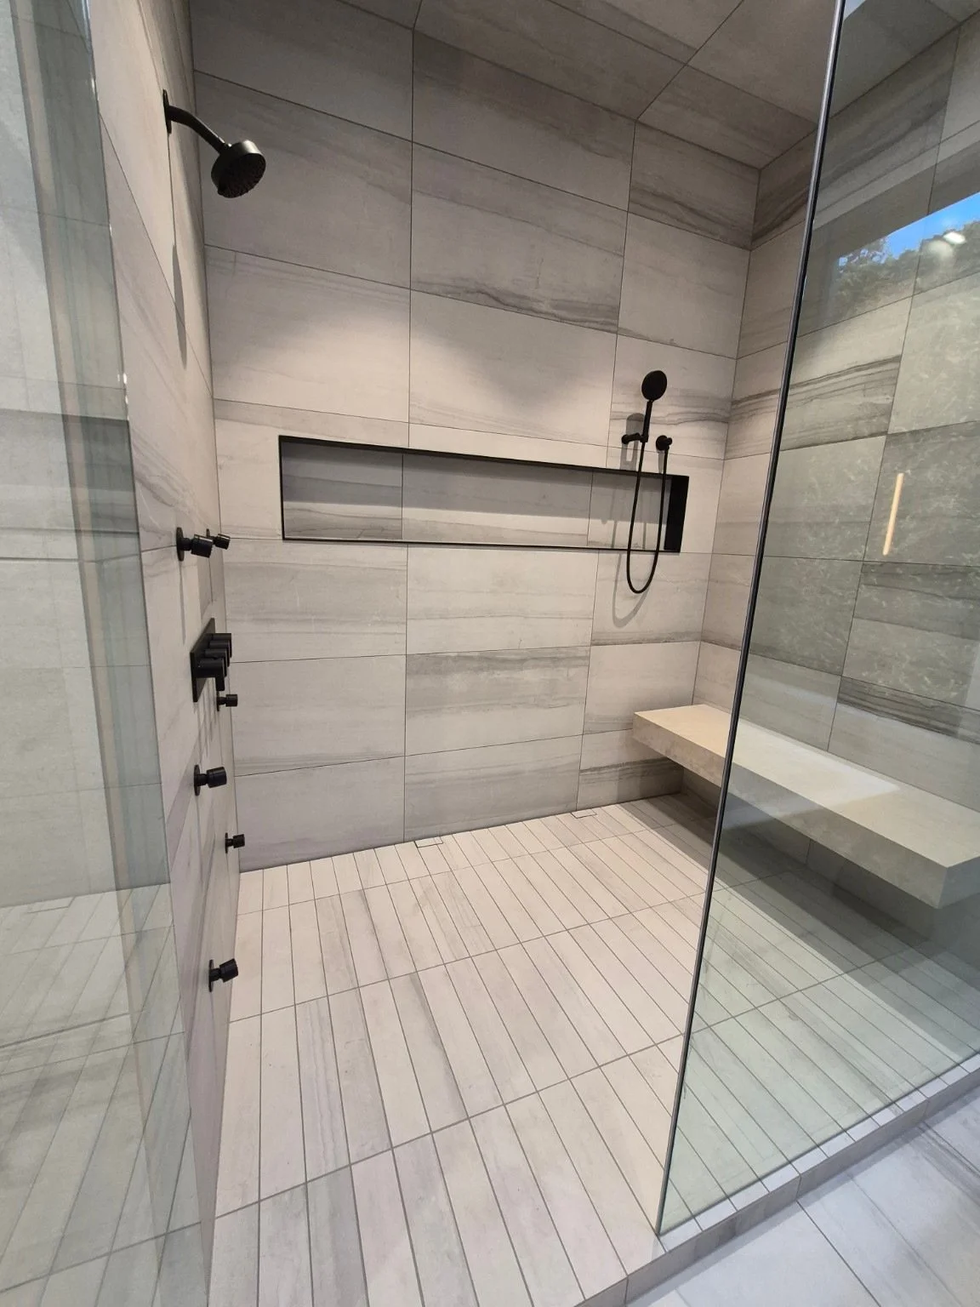
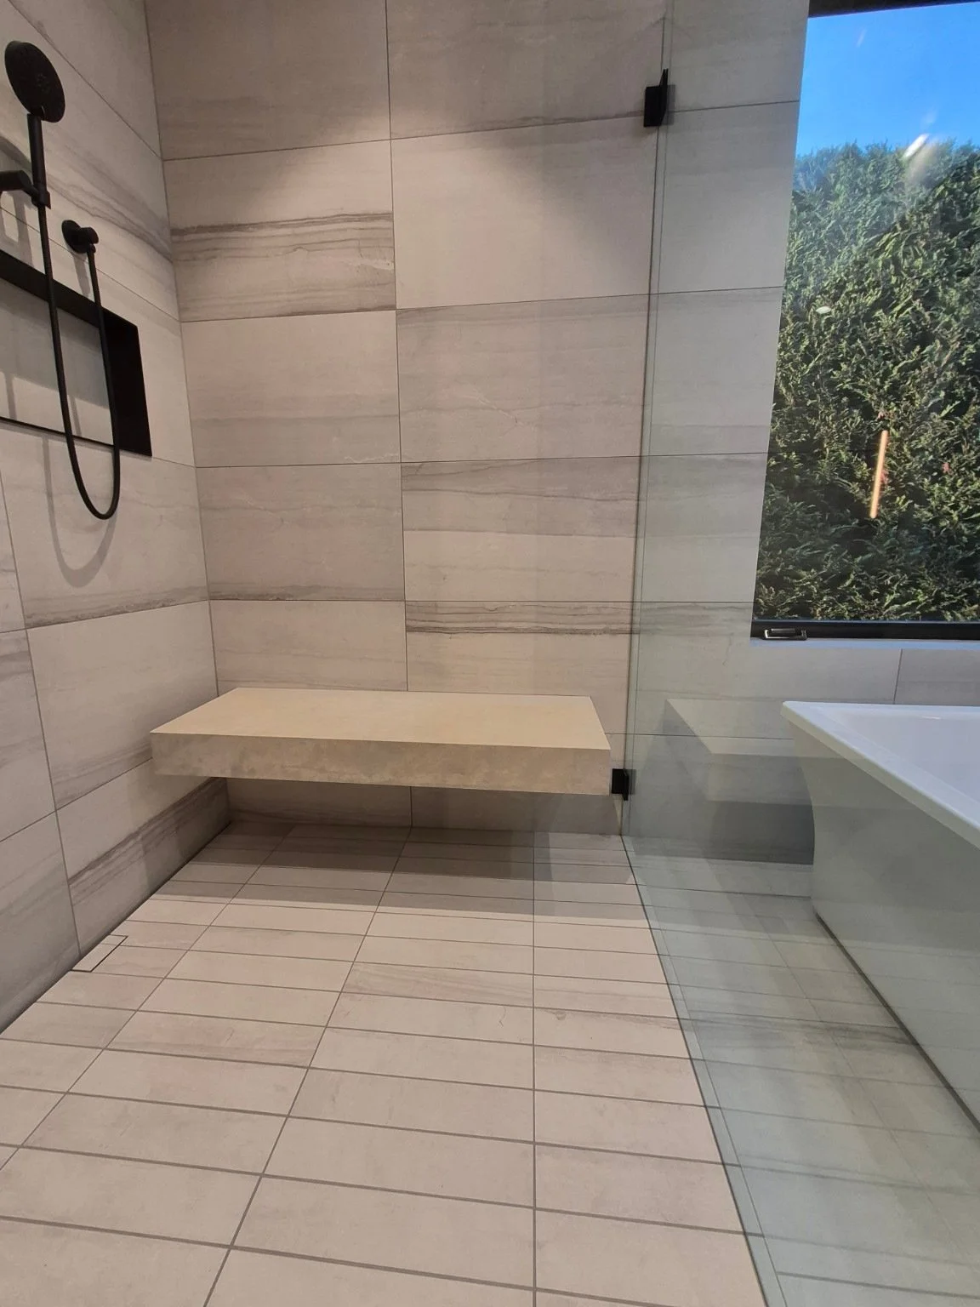
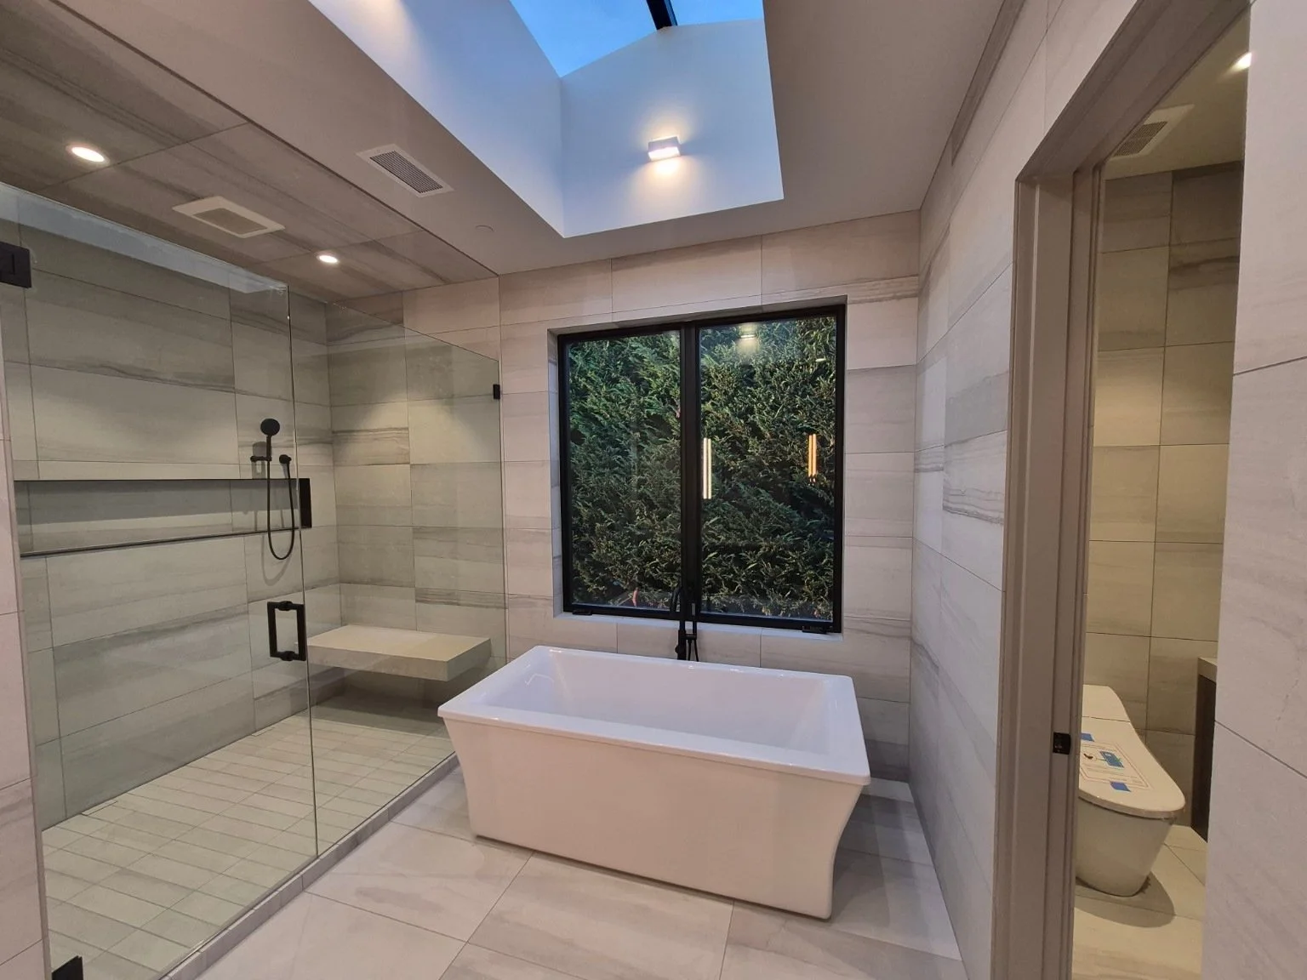
Inside the shower, a long horizontal niche and floating bench shape the layout. Tile continues across the shower ceiling, while the shower floor is finished around a linear drain. Coordinating tile covers the heated bathroom floor and carries the same restrained palette through the room.
The details of the tile work
Bathroom wall and floor tile
Shower walls and tiled ceiling
Long horizontal niche with a clean, defined edge
Floating shower bench and linear drain
Tile finish over a heated bathroom floor
Planning similar work? Explore our custom shower installation and tile floor installation services.
A closer look
Explore the overall layout, then take a closer look at the niche, bench, ceiling and floor. Select any photo to view it larger.

Let’s talk about your tile project.
Tell us about your space, the work you have in mind and where your project is located.
Request an Estimate